
Inline Measurement of Functional Coatings on Metal
Today’s coating industry still relies heavily on manual application processes and quality control methods based on machine vision. While camera-based inspection is useful for detecting visible defects such as scratches, dents, and surface irregularities, it cannot reveal what is happening beneath the surface.
Many coatings are transparent or visually uniform, meaning that important information about thickness, curing, contamination, and material consistency can remain hidden.
Key Capabilities for Coatings on Metal Applications:
Non-Contact Reflection Measurements
Thickness Estimation from Spectral Interference Fringes
Specific Polymer Identification from MIR
Measurement of Multi-Layer Coating Structures
Fast Aquisition for Moving Samples, Scanning Systems, and Production Line Integration
By enabling inline coating characterization at production speed, the MIDWAVE Spectrometer reduce downtime and chemical consumption, and supports tighter process control and faster qualification of new coating formulations.
Mid-infrared spectroscopy provides a deeper level of coating insight by detecting molecular fingerprints from polymer-based and inorganic materials. With NLIR’s high-speed MIR/MWIR technology, coating characterization becomes simpler and faster.
Reflection measurements can be performed in real-time, enabling high sampling density and rapid scanning of larger coated surfaces within seconds. The compact, robust system operates without external cooling, making it well suited for integration into production belts, QA/QC lines, and robotic inspection setups.
Improve Material Characterization

Live Monitoring
Get results in seconds. Ideal for in-line integration
High Sensitivity
130 k counts/(ms µW) with non-contact measurements
OEM Ready
Perfect to be integrated thanks to the compact and portable size
Excellent Service
Consult with our experienced optical engineers

How does it work?
Mid-infrared light is directed onto the coated metal surface and the reflected signal is collected by the measurement optics. Because the coating is placed on a reflective metal substrate, light can reflect from both the top surface of the coating and the coating–metal interface.
These reflections interfere with each other and create spectral fringes. The spacing of the fringes is related to the optical thickness of the coating. By analyzing the fringe period, the coating thickness can be estimated.
At the same time, the coating material absorbs specific mid-infrared wavelengths depending on its molecular structure. These absorption features form a chemical fingerprint of the polymer layer.
Measurement Case
We performed mid-infrared reflection measurements on both a polymer-coated metal panel and a multilayer automotive paint surface.
On the coated metal panel, a was sufficient to capture clear interference fringes across the 2.0 – 5.0 µm range, allowing the coating thickness to be estimated at approximately 16 µm. The same spectrum also showed material-specific absorption features, demonstrating that MWIR reflection spectroscopy can provide both thickness and chemical information from a single non-contact measurement.
The measurement, performed on a multilayer automotive paint surface, was performed on the painted surface of an Audi Q5 using a probe with an integrated light source and collection optics, positioned approximately 3 cm from the surface. Spectra were recorded continuously with 25 ms exposure time while moving the probe across the surface. The resulting fringes were then analysed, revealing two dominant layer-related peaks estimated to correspond to paint layers of approximately . With more detailed knowledge of the paint materials and refractive indices, the layer-thickness calculation could be further refined and automated.
Would you like to learn more about the analysis insights?

Equipment used in the measurement
REFLECTION Measurement System

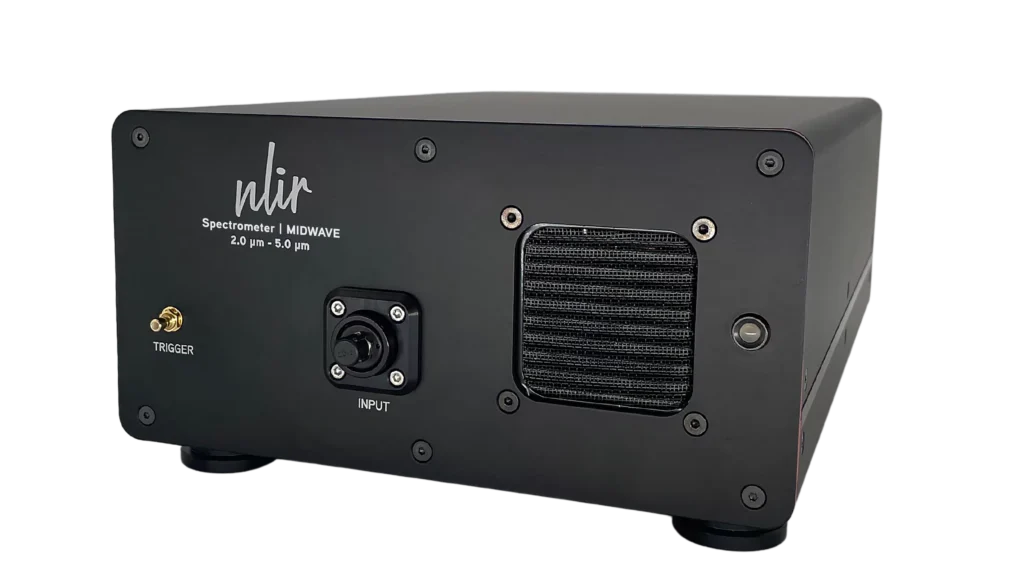
MIDWAVE Spectrometer
Readout full reflection spectra in milliseconds
REFLECTION Measurement System

AURALIS Light Source
Plenty of broadband light from a 15 cm distance
REFLECTION Measurement System

SAMPLER Accessory
Collect infrared light and focus it into a fiber
REFLECTION Measurement System

REFLECTION Interface
Reflection system that can be tailored to your setup
Sense It!
Add your details below to download our measurement report on the monitoring of coatings on metal.
By downloading this report, you agree to receiving marketing communication from NLIR. You can unsubscribe at any time. Please read our Privacy Policy.


Take the Next Step to Automate the QA/QC Procedure for Coatings
Are you looking to improve coating inspection beyond visual checks and offline lab measurements?
NLIR’s mid-infrared spectroscopy solutions can help bring coating characterization directly to the production line. Whether you need to measure polymer coating thickness, monitor material consistency, investigate multilayer paint systems, or explore inline QA/QC integration, our team can help evaluate the right measurement approach for your application.
If you have a specific coating measurement challenge, contact us to discuss your sample, setup, and production requirements.